
Just Listed

Address
525 Myrtle Road W, Whitby, ON
Price
$ 1,499,900
Property Attributes
- ID#E13787770
- TypeSingle Family
- Listing Status Active
- MunicipalityWhitby
- CityWhitby
- AreaRural Whitby
- NeighbourhoodRural Whitby
- Postal CodeL0B 1A0
- Style
- Price$ 1,499,900
- Bedrooms3+1
- Bathrooms2
- Half Bathrooms1
Data Source:
Canadian Real Estate Association (CREA)
Property Description
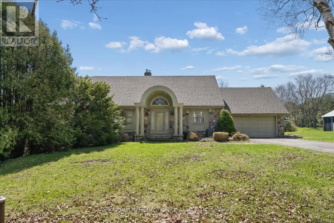
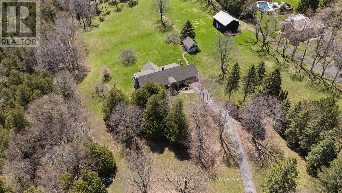
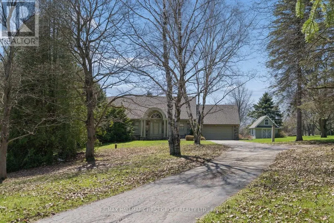
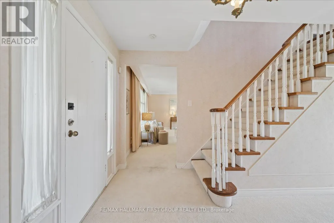
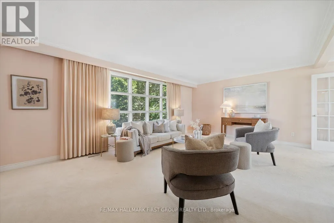
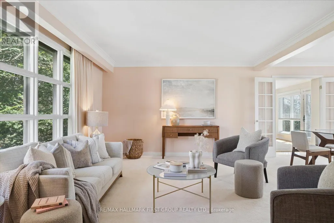
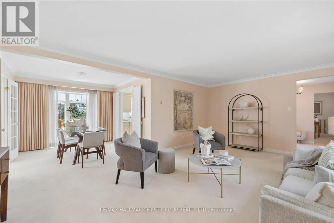
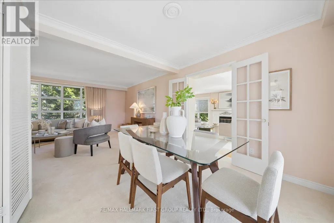
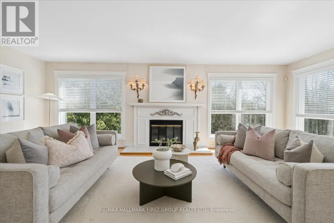
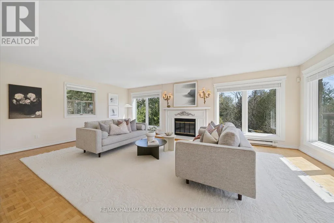
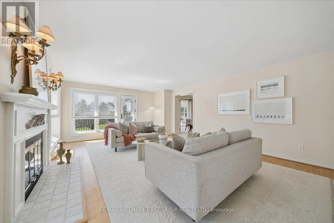
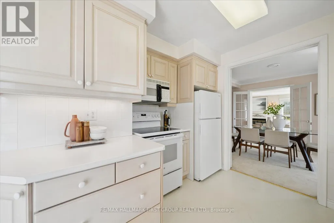
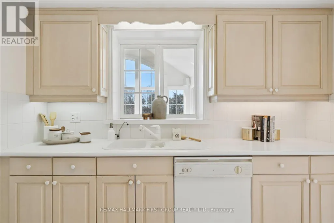
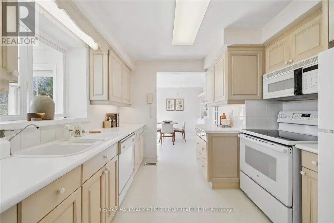
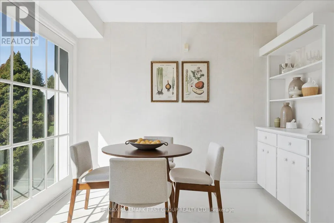
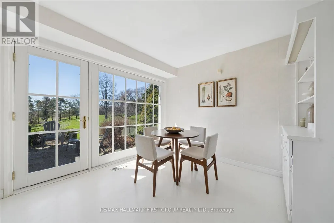
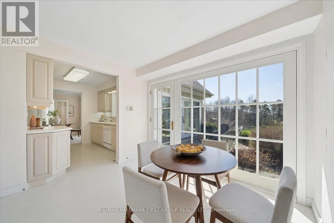
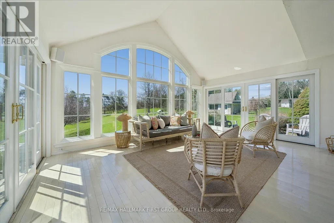
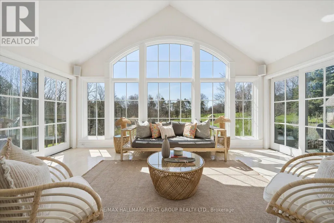
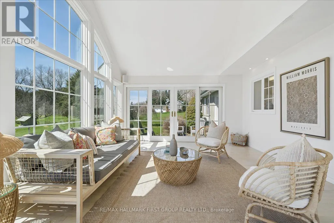
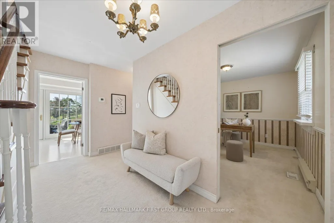
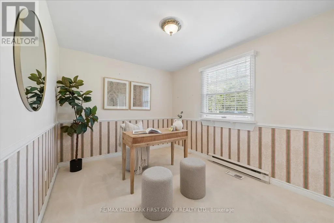
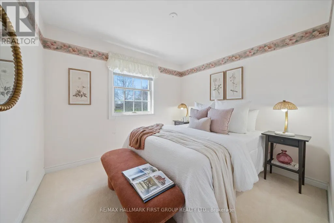
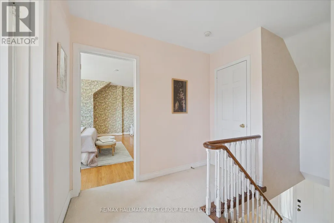
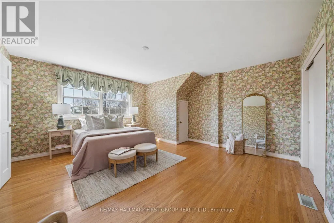
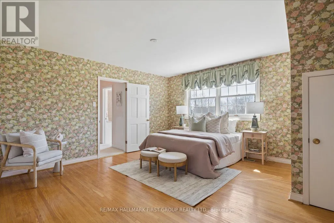
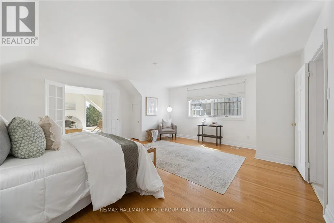
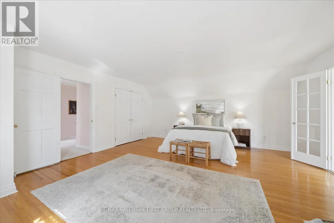
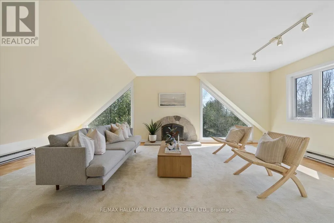
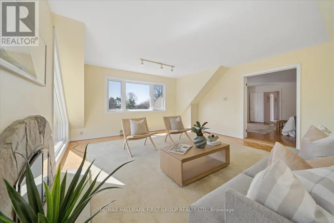
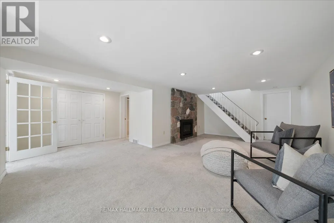
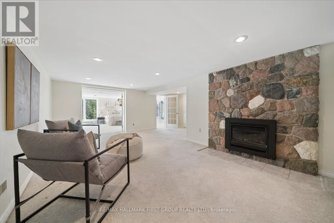
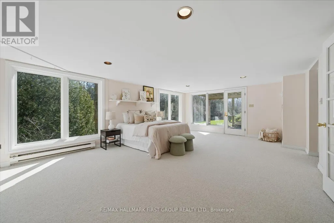
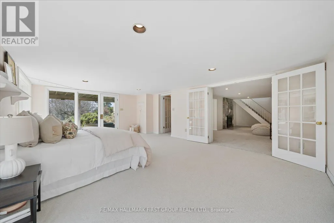
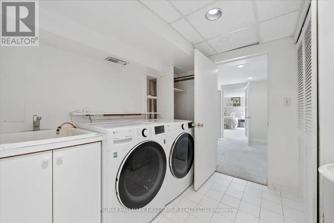
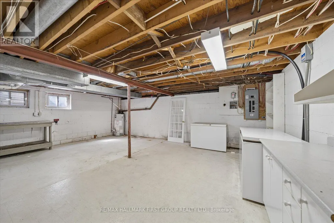
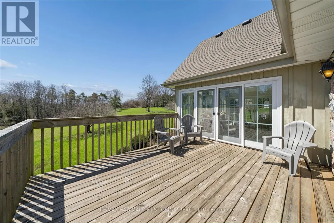
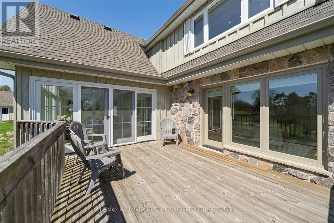
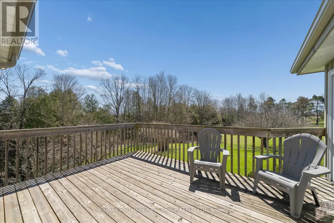
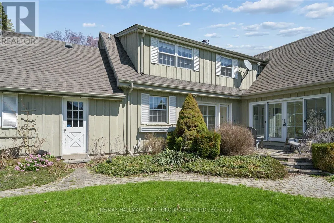
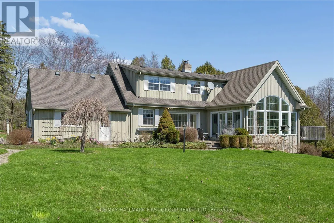
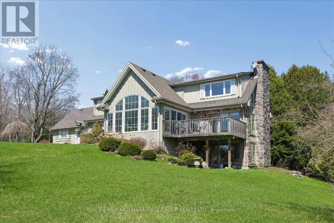
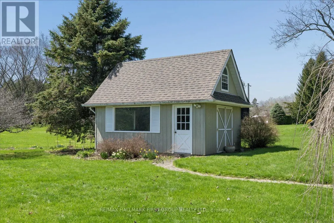
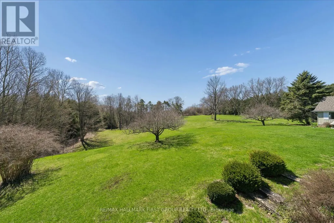
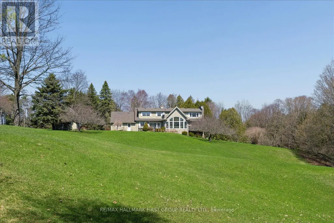
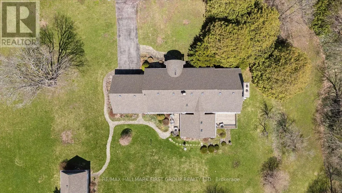
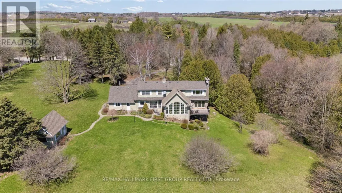
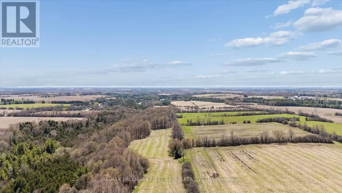
Exceptional opportunity to own a spacious 2-storey home set on 3.69 private acres in beautiful Rural Whitby, just minutes from the charming hamlet of Ashburn. Surrounded by mature trees and peaceful countryside, this property offers the perfect blend of privacy, space, and rural living while remaining close to major routes and everyday amenities. Offering over 2,500 sq ft, the home features a functional layout with large principal rooms including a living room, dining area, and family room with fireplace. The kitchen is complemented by a bright breakfast area and sunroom overlooking the property, providing additional space to relax. A main floor office and bedroom offer flexibility for work-from-home or multi-generational living. Upstairs, the primary suite includes a sitting area, while additional bedrooms offer ample space for family or guests. The finished basement adds a recreation room and an additional bedroom. Set on a substantial lot with ample parking and an attached garage, this property is ideal for those seeking space and the opportunity to make it their own in a peaceful setting. Estate sale. Property being sold as is, where is with no representations or warranties. (id:7434)
General Features
| Property Type | Single Family |
|---|---|
| CommunityName | Rural Whitby |
| Building Cooling Type | Central air conditioning |
| Location Description | Ashburn Rd & Myrtle Rd W |
| Parking Space Total | 12 |
| Foundation Type | Block |
| Building Type | House |
| Ownership Type | Freehold |
| Building.StoriesTotal | 2 |
Interior Features
| Building Fireplace Present | True |
|---|---|
| Building Heating Type | Forced air, Other |
| Building Heating Fuel | Natural gas |
| Basement Development | Finished |
| Basement Type | N/A (Finished) |
| Construction Style Attachment | Detached |
| Flooring Type | Hardwood, Carpeted |
| Living Area Range | 2500 |
| Bedrooms | 3+1 |
Exterior Features
| Sewer | Septic System |
|---|---|
| Exterior Finish | Stone, Vinyl siding |
Room Details
| Room | Dimensions | Level | Flooring | Details |
|---|---|---|---|---|
| Bedroom | 2.748 m x 3.072 m | Main level | 3.072 m | |
| Bedroom 4 | 6.762 m x 4.65 m | Basement | 4.65 m | |
| Dining room | 3.022 m x 2.945 m | Main level | 2.945 m | |
| Eating area | 3.224 m x 2.973 m | Main level | 2.973 m | |
| Family room | 4.615 m x 6.807 m | Main level | 6.807 m | |
| Kitchen | 2.966 m x 2.939 m | Main level | 2.939 m | |
| Living room | 6.025 m x 4.02 m | Main level | 4.02 m | |
| Office | 2.861 m x 3.638 m | Main level | 3.638 m | |
| Primary Bedroom | 5.258 m x 5.474 m | Second level | 5.474 m | |
| Recreational, Games room | 3.758 m x 6.948 m | Basement | 6.948 m | |
| Sunroom | 5.603 m x 4.313 m | Main level | 4.313 m |
Amenities
- Views
- New Construction
- Adult 55+
- Lease To Own
- No Strata Fees
- Furnished
- Primary On Main
- Air Conditioning
- Seller Finance
- Green
- Fixer Upper
- Horse
- Golf
- Fireplace
- Deck
- Garage
- Basement
- Pool

Property vs Single Family Average in L0B 1A0
Price
In The Neighbourhood
Just Listed
Whitby
$ 3,599
- Type
- Single Family
- Rooms
- 5 Beds + 3.5 Baths
RE/MAX REAL ESTATE CENTRE INC.
 Toronto Real Estate Board (TRREB); All information deemed reliable but not guaranteed. All properties are subject to prior sale, change or withdrawal. Neither listing broker(s) or information provider(s) shall be responsible for any typographical errors, misinformation, misprints and shall be held totally harmless. Listing(s) information is provided for consumer's personal, non-commercial use and may not be used for any purpose other than to identify prospective properties consumers may be interested
